A professional construction & design company specialising in architectural planning, structural design, 3D elevation, waterproofing, and end-to-end building execution.
Our Story
DPRIME VISTA PVT. LTD was founded when two friends — both driven by ambition and a shared vision — turned a late-night conversation into a real business. What began as an idea to do something bigger and better quickly became a company built on trust, creativity, and an unwavering commitment to quality.
Today, we offer professional construction and design services including architectural planning, structural design, 3D elevation, and complete project execution — always with a sharp focus on quality and timely delivery.
5 Years of Experience
Expert Design Team
Timely Project Delivery
Transparent Communication
Why Choose Us
Innovative architectural planning, 3D elevation, and structural detailing tailored to each unique project.
Strong focus on workmanship, durability, and superior finishing standards across every project.
From concept to completion, we manage every phase of your project with precision and care.
Committed to completing work on schedule — without ever compromising on quality or finish.
We understand your vision and translate ideas into practical, well-designed, functional spaces.
Clear communication, reliable service, and professional project handling — every step of the way.
We blend creativity, function, and innovation to create future-ready spaces that stand out.
Experienced professionals committed to excellence in every detail, from design to final delivery.
Portfolio
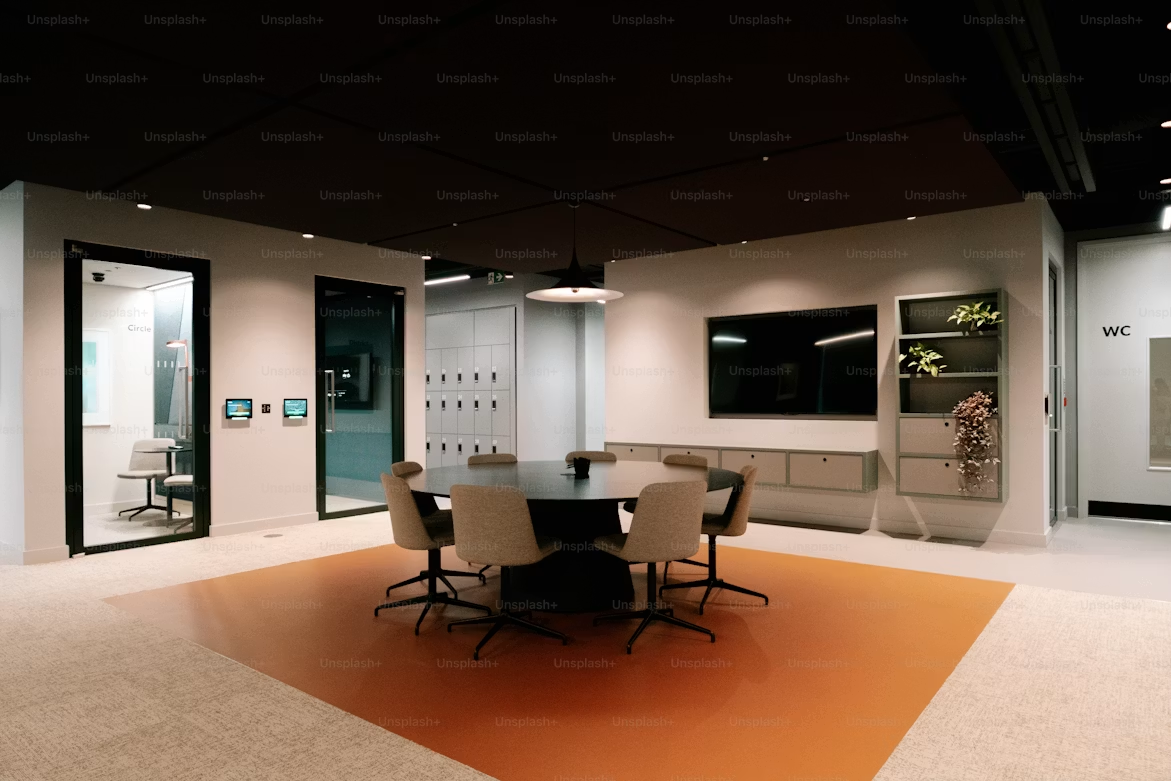
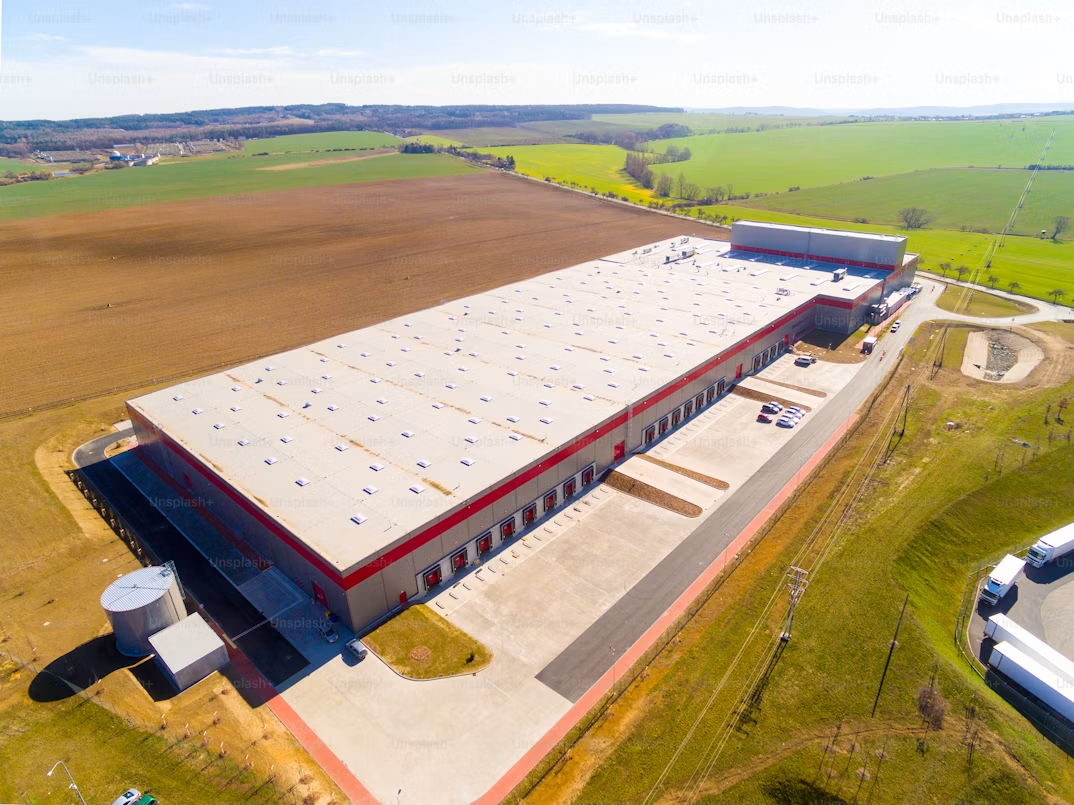
From intimate residential interiors to large-scale industrial structures — we deliver across every segment with the same commitment to quality.
What We Offer
From conceptual drawings to the final build, we provide a comprehensive suite of design, technical, and construction services — all under one roof.
Precise, dimensioned 2D layouts for residential and commercial projects, ensuring accurate spatial planning.
Immersive three-dimensional floor plans offering a realistic perspective of space before construction begins.
Detailed 3D models paired with comprehensive technical drawings for seamless coordination and execution.
Good For Construction (GFC) drawings — production-ready documents for smooth, error-free execution on site.
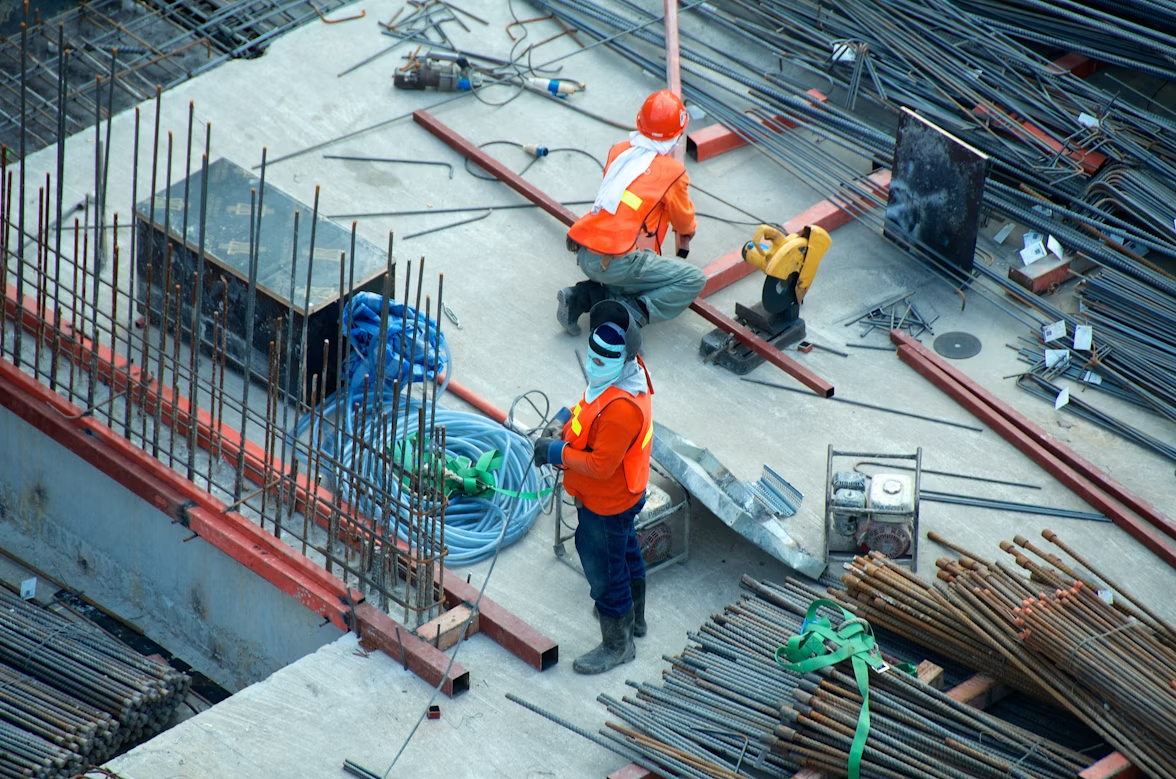
End-to-end building construction with quality control, professional supervision, and on-time delivery at every stage.
Photorealistic 3D visualisations of interiors and exteriors — explore textures, materials, lighting, and layouts before you build.
Advanced waterproofing solutions for terraces, basements, and wet areas — backed by a 5-year warranty for total peace of mind.
Structural engineering, site analysis, load calculations, and technical consultancy to ensure safety and compliance.
Smart, space-efficient studio apartment designs with optimised layouts, functional furniture, and contemporary aesthetics.
Site topography mapping and contouring services for accurate terrain analysis and land-use planning.
High-gloss, durable epoxy flooring solutions for industrial, commercial, and residential spaces with a premium finish.
Immersive virtual walkthroughs and rendered camera views — experience your space in full before a single brick is laid.
Get In Touch
Have a project in mind? Whether it's a residential interior, commercial space, or full construction — our team is ready to bring your vision to life. Reach out and we'll get back to you within 24 hours.
Call Us
+91 86500 88999
Mon – Sat, 9:00 AM to 7:00 PM
Email Us
info@dprimevista.com
We respond within 24 hours
Head Office
Near Dev Bhoomi Academy, Dewalchaur Road, Dewalchaur Nainital, Haldwani, Uttarakhand.